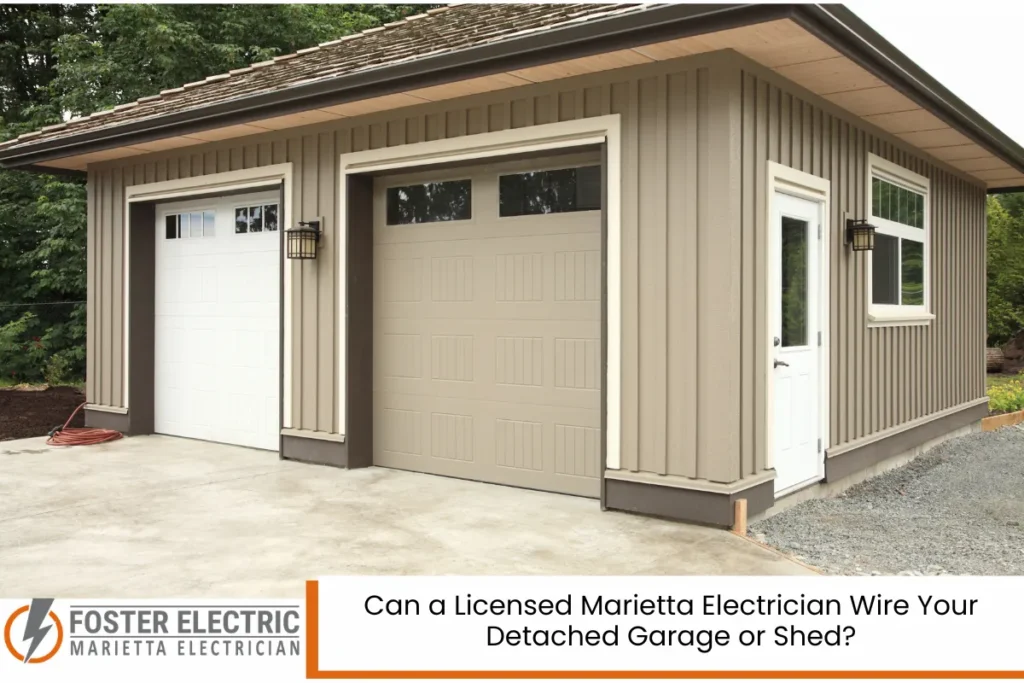
Electrician expertise is essential when you want safe, dependable power in a detached garage or shed in Marietta. Yes, a properly licensed professional can wire the structure, but the project may require permits, inspections, load calculations, trenching, grounding, weather-resistant equipment, and code-compliant circuit protection. Skipping those steps can create shock hazards, overloaded panels, failed inspections, insurance complications, or expensive rework hidden beneath finished walls and landscaping. The safest path is to plan the building’s present and future electrical needs before cable enters the ground. A qualified Marietta professional can evaluate your home’s service capacity, select the correct feeder or branch circuit, coordinate permitting, and install a system designed for lighting, receptacles, tools, HVAC, security equipment, or electric-vehicle charging without guesswork.
Yes, a Licensed Professional Can Power a Detached Structure
A detached garage, workshop, storage building, or backyard shed can receive electricity from the main residence when the installation is properly designed and approved. The work may be as simple as installing one circuit for a light and receptacle, or it may involve a feeder supplying a separate panel with multiple 120-volt and 240-volt circuits.
The correct approach depends on what the building will be used for.
A storage shed with one LED fixture has very different electrical demands from a woodworking shop with a table saw, air compressor, dust collector, mini-split system, freezer, and exterior lighting. A garage prepared for electric-vehicle charging may require substantially more capacity than a building used only for parking.
A licensed residential electrician can examine those demands before selecting conductors, breakers, raceways, grounding components, and panel equipment. That planning helps prevent nuisance tripping, excessive voltage drop, overheated conductors, and a system that becomes obsolete as soon as another appliance is added.
Marietta Permits and Codes Shape the Project
Electrical work within the City of Marietta is subject to local permitting and inspection requirements. The city states that an electrical permit is required for work performed on electrical systems. Outdoor accessory structures and projects that install or alter electrical systems may also require building-related approval. Applications are handled through the city’s online permitting system. Inspectors may examine the installation in stages, including portions that will later be concealed.
Depending on the scope, inspections may address:
- Trench depth and underground raceway placement
- Approved wiring methods
- Conductor sizes and insulation ratings
- Panel and disconnect installation
- Grounding and bonding
- GFCI and AFCI protection
- Receptacle placement
- Weatherproof fittings and covers
- Working clearances around electrical equipment
- Final operation and labeling
Homeowners should also determine whether their property lies within the City of Marietta or an unincorporated portion of Cobb County. The permitting authority depends on the project address. Cobb County specifically directs property owners to verify their jurisdiction before beginning the residential permitting process. sing Protects More Than the Wiring
Georgia regulates electrical contractors through the Georgia Construction Industry Licensing Board. The Georgia Attorney General’s consumer guidance recommends verifying that electricians and other regulated trade contractors hold valid credentials through the Secretary of State’s license search system. g is important because detached-building work combines several technical issues that must function together. The person performing the work needs to understand service capacity, overcurrent protection, conductor ampacity, grounding, bonding, voltage drop, wet-location wiring methods, burial conditions, and local inspection procedures.
A license alone should not be the only consideration, however. Property owners should also look for:
- Experience wiring detached garages and accessory buildings
- Familiarity with Marietta permitting procedures
- Appropriate liability insurance
- Clear written estimates
- A defined scope of work
- Identification of permit responsibilities
- Warranty information
- Realistic provisions for future expansion
A qualified local electrician should be able to explain why a particular design is recommended, not merely provide a total price.
The First Decision: One Circuit or a Feeder?
One of the most important design choices is whether the outbuilding needs a single branch circuit or a feeder supplying a panelboard.
A Single Branch Circuit for Minimal Needs
A basic shed may need only one circuit for lighting and a limited number of receptacles. This approach can be practical when the expected load is small and unlikely to grow.
For example, a homeowner may want:
- One interior light
- One exterior light
- A receptacle for a battery charger
- A receptacle for occasional yard-tool use
Even a modest installation must still use an approved wiring method and appropriate protection. The design must account for outdoor exposure, underground routing, physical damage, and the conditions inside the building.
A single circuit may become restrictive if the owner later wants heating, cooling, larger tools, multiple appliances, or dedicated equipment. Therefore, future plans should be discussed before selecting the smallest possible installation.
A Feeder and Subpanel for Multiple Loads
A feeder supplies a separate panel in the detached structure. From that panel, individual breakers distribute electricity to lighting, receptacles, tools, appliances, and other equipment.
This arrangement often makes sense for a garage or workshop because it provides flexibility. It can support dedicated circuits and simplify future additions, provided the feeder and overall electrical system were designed with enough capacity.
Typical feeder-supplied loads may include:
- General-purpose receptacles
- Interior and exterior lighting
- Garage-door openers
- Power tools
- Air compressors
- Refrigerators or freezers
- Heating and cooling equipment
- Welding equipment
- Electric-vehicle charging
- Security cameras and access controls
Installing a large panel does not automatically increase available electricity. The feeder conductors, feeder breaker, main service, load calculation, and connected equipment must all be properly coordinated.
A Load Calculation Determines What the System Can Support
Before adding substantial electrical demand, an electrical contractor should evaluate the existing service and panel.
A house may have open breaker spaces but still lack adequate capacity for a large new load. Available spaces and available electrical capacity are not the same thing.
The assessment may consider:
- The rating of the main service
- Existing household loads
- Heating and cooling equipment
- Cooking and laundry appliances
- Water-heating equipment
- Existing electric-vehicle chargers
- Planned garage or shed equipment
- Whether loads will operate simultaneously
- Manufacturer specifications for fixed appliances
This review becomes particularly important when the detached building will contain high-demand equipment. Welders, resistance heaters, large compressors, kilns, woodworking machinery, and vehicle chargers can significantly affect the design.
The result may support the proposed project as planned, require a smaller configuration, or indicate that a service upgrade should be evaluated.
Underground Power Requires More Than Digging a Trench
Many detached structures receive power through underground conductors. While this keeps overhead lines out of the yard, underground work introduces its own design and installation requirements.
The route should be planned before excavation begins. The local electrician may evaluate:
- Distance between the house and structure
- Existing utilities
- Driveways, patios, and retaining walls
- Tree roots and drainage paths
- Future landscaping
- Soil and moisture conditions
- Entry points at both buildings
- Required burial depth
- Areas exposed to physical damage
Underground wiring is generally treated as being in a wet location, even when installed inside a raceway. Approved conductors and fittings must therefore be selected for that environment.
The raceway also needs proper sizing. An undersized conduit can make conductor installation difficult, limit heat dissipation considerations, and prevent future additions. Sweeps and bends must be planned so conductors can be pulled without damage.
Call Before Excavation Begins
Underground utilities should be located before trenching. The route may cross water, gas, communications, irrigation, or other buried systems.
Electrical planning should also be coordinated with other construction work. It is far easier to place a suitable raceway before a new driveway, walkway, or patio is installed than to cut through finished surfaces later.
Voltage Drop Matters on Long Runs
Voltage naturally decreases along conductors. The effect becomes more significant as distance, current, and conductor resistance increase.
A long run to a detached garage may technically operate with a conductor sized for ampacity but still perform poorly if voltage drop is not considered. Symptoms can include:
- Dim or fluctuating lights
- Slow motor starting
- Reduced tool performance
- Premature motor wear
- Nuisance equipment shutdowns
- Excessive heat in some components
A residential electrician may recommend larger conductors than the minimum ampacity calculation alone would suggest. The goal is to maintain practical operating voltage at the detached structure, especially for motor loads or equipment with sensitive electronics.
Distance should therefore be measured accurately rather than estimated from a straight visual line across the yard. The actual conductor route may be considerably longer after bends, panel locations, wall penetrations, and vertical rises are included.
Grounding and Bonding Must Be Designed Correctly
Grounding and bonding are related but distinct safety functions.
Bonding creates an effective conductive path between normally non-current-carrying metal components. This path allows a fault to produce enough current for the appropriate breaker to open quickly.
Grounding connects portions of the electrical system to the earth through a grounding electrode system where required. At a detached structure supplied by a feeder, grounding electrodes may be part of the installation, but ground rods do not replace the equipment grounding conductor that runs with the feeder.
The neutral and equipment grounding conductors generally perform different roles downstream from the service equipment. In a detached-building panel, they must be terminated and bonded according to the approved design rather than casually connected together.
Common errors include:
- Treating a ground rod as the fault-return path
- Omitting the equipment grounding conductor
- Bonding neutral and ground incorrectly in the detached panel
- Failing to bond metal enclosures
- Using unsuitable clamps or connectors
- Leaving grounding components vulnerable to damage
These errors may remain unnoticed during normal operation but create serious hazards during a fault. This is one reason outbuilding wiring should not be improvised from internet diagrams without a site-specific evaluation.
Read Can an Electrician Wire an Attic Home Office in Marietta, GA?
The Detached Building Needs a Proper Disconnecting Method
A detached structure supplied with electricity generally requires a means to disconnect power at the building. The exact configuration depends on the design and the equipment installed.
In many projects, a main-breaker panel provides the disconnecting function. In others, a separate disconnect may be used.
The equipment should be:
- Readily accessible
- Properly rated
- Suitable for its environment
- Correctly labeled
- Installed with required working space
- Protected from physical damage
Panel placement should be considered before shelves, workbenches, cabinets, or storage racks are installed. Electrical equipment cannot be buried behind permanent storage or placed where adequate access and working clearance cannot be maintained.
Receptacles Need the Right Protection and Placement
Garages, sheds, workshops, and exterior areas present greater exposure to moisture, concrete floors, grounded surfaces, extension cords, and portable tools. Ground-fault circuit-interrupter protection is therefore an important part of many receptacle installations.
A GFCI monitors the current leaving and returning through a circuit. If it detects an imbalance that may indicate current flowing through an unintended path, it can disconnect power rapidly.
Depending on the installation, protection may be provided by a GFCI breaker or an appropriately placed GFCI receptacle that protects downstream outlets.
Receptacle placement should also match how the building will be used. Too few outlets encourage reliance on extension cords and multi-outlet adapters.
Useful locations may include:
- Along workbench walls
- Near garage doors
- At ceiling-mounted door openers
- Near dedicated appliances
- On exterior walls
- At charging stations
- Near planned equipment positions
Outdoor receptacles need enclosures and covers suitable for weather exposure. Equipment located in damp or wet areas must be rated for those conditions.
Lighting Should Support Safety and Practical Use
Lighting is often treated as a minor part of the project, but poor placement can make a garage or workshop difficult and unsafe to use.
The design should account for shadows created by vehicles, open garage doors, shelving, and overhead storage. A single fixture in the center of the room may not provide adequate illumination over a workbench or around equipment.
A practical lighting plan may combine:
- General overhead lighting
- Task lighting above benches
- Exterior door lighting
- Motion-activated security fixtures
- Switches at each normal entrance
- Emergency or battery-backed fixtures where useful
LED fixtures can provide efficient illumination, but they should be selected for the temperature, humidity, dust, and physical conditions of the building.
A shed that becomes very hot or cold may require fixtures and controls rated for those operating conditions.
Garages Used as Workshops Need Dedicated Planning
A workshop should be designed around actual equipment rather than generic receptacle counts.
Motor-driven tools often draw more current during startup than during normal operation. Some equipment requires an individual branch circuit, a specific voltage, or a particular receptacle and disconnect arrangement.
Provide the electrician with nameplate information for planned equipment whenever possible. Important details include:
- Voltage
- Amperage
- Phase
- Horsepower
- Minimum circuit requirements
- Maximum overcurrent protection
- Plug or connection type
- Manufacturer installation instructions
The layout should also consider dust collection, ventilation, material movement, and the possibility that equipment locations will change.
For woodworking spaces, receptacles mounted above bench height may remain accessible and reduce cord clutter. For automotive work, ceiling or wall-mounted cord reels may be convenient when installed as part of an approved design.
Heating and Cooling Can Change the Entire Scope
A detached shed used as an office, studio, gym, or hobby room may need year-round climate control. Adding electric heat or a mini-split system can significantly affect the electrical load.
Heating equipment is particularly important because some electric heaters draw substantial continuous power. Portable heaters plugged into general-purpose circuits may overload a system that was designed only for lights and light-duty tools.
A hardwired HVAC system may require:
- A dedicated circuit
- Outdoor disconnecting equipment
- Manufacturer-specified overcurrent protection
- Proper conductor sizing
- Service receptacle provisions
- Coordination with mechanical permits
Discuss climate-control plans during the initial electrical service consultation rather than after the feeder has already been installed.
Electric-Vehicle Charging Requires Forward Planning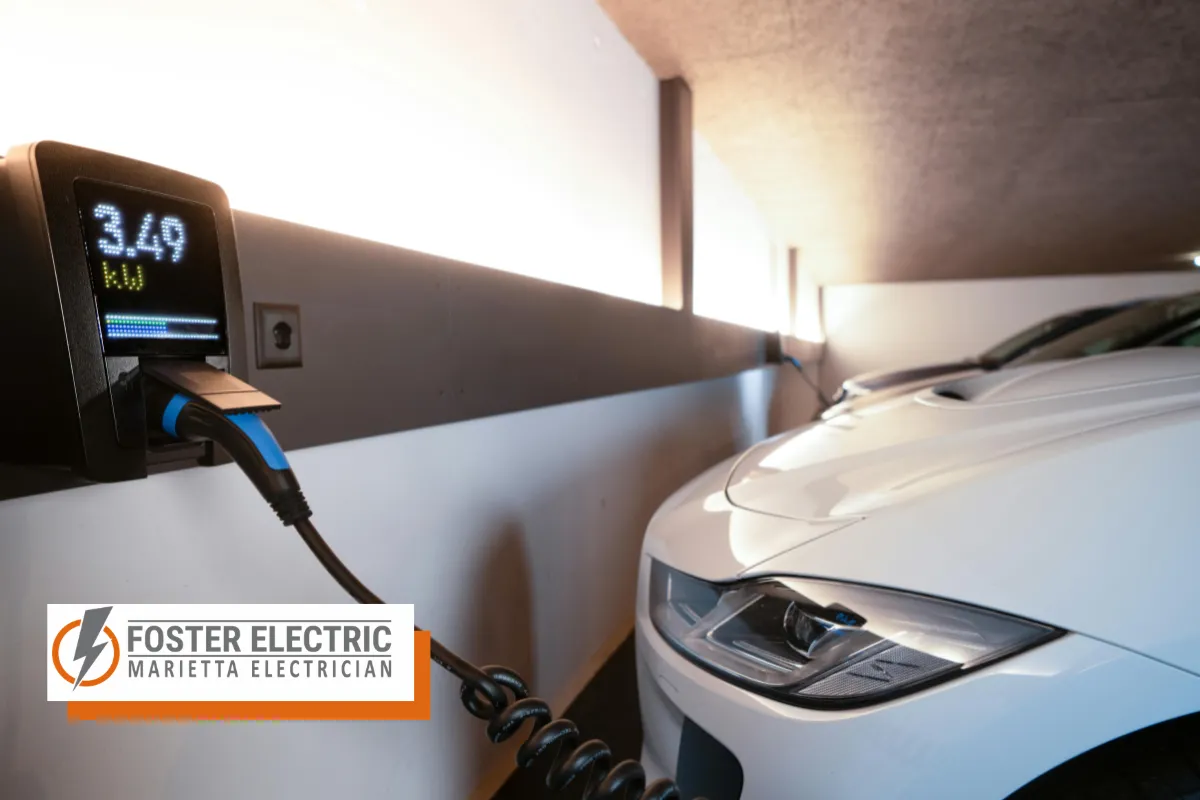
A detached garage can be a practical location for vehicle charging, but the charger should be incorporated into the load calculation and feeder design.
Charging equipment may operate for many hours and can represent one of the property’s largest electrical loads. The installation may require a dedicated circuit, appropriately rated conductors, compatible overcurrent protection, and equipment installed according to its listing and manufacturer instructions.
The professional should evaluate:
- Charger output
- Existing service capacity
- Feeder size
- Panel rating
- Charging location
- Cable reach
- Physical protection
- Network or communications needs
- Possible future second-vehicle charging
Even when a charger will not be installed immediately, placing adequate raceway or reserving capacity during the original project can reduce future disruption.
Moisture, Heat, Dust, and Physical Damage Affect Material Selection
Detached structures may not provide the same controlled environment as the house. They can experience condensation, humidity, insects, dust, vibration, high temperatures, freezing conditions, and water intrusion.
Materials should be chosen accordingly.
Boxes, connectors, covers, raceways, fixtures, and devices must be suitable for their location. Cables should not be exposed where they can be struck by tools, vehicles, lawn equipment, stored lumber, or moving machinery.
In unfinished buildings, wiring methods may need additional physical protection. In metal structures, bonding becomes especially important because conductive surfaces can become energized during a fault.
A shed that appears dry during summer may develop condensation during seasonal temperature changes. Material selection should reflect reasonably expected conditions, not only what is visible on installation day.
A Typical Project From Evaluation to Final Inspection
Although every property differs, a professional outbuilding project often follows a clear sequence.
1. Site and Electrical Assessment
The electrician reviews the main panel, service rating, planned loads, building location, and potential wiring route.
2. Scope and Design
The owner and contractor determine the number of circuits, panel size, receptacle locations, lighting, fixed equipment, and future provisions.
3. Permit Application
Required documentation is submitted to the proper jurisdiction. Marietta currently directs applicants to its online permitting platform. tility Location and Excavation
Existing utilities are marked, and the approved route is prepared. Raceway or cable is installed using the permitted method.
5. Rough Electrical Work
Boxes, raceways, conductors, panel equipment, grounding components, and circuit wiring are installed before walls or trenches are closed.
6. Required Inspections
The authority having jurisdiction examines relevant stages of the work. Corrections must be completed when an item does not meet the approved requirements.
7. Device and Fixture Installation
Receptacles, switches, lighting, breakers, disconnects, and equipment connections are completed.
8. Testing and Labeling
Circuits are tested, GFCI devices are verified, panel directories are completed, and the installation is prepared for final approval.
Mistakes That Commonly Increase Cost
The least expensive plan at the beginning is not always the least expensive project overall.
Avoid these costly shortcuts:
- Installing a circuit before deciding how the building will be used
- Selecting conductors without measuring the actual run
- Assuming open panel spaces mean capacity is available
- Burying unapproved cable
- Using indoor-rated boxes or fittings outside
- Closing a trench before inspection
- Installing too few receptacles
- Ignoring motor-starting loads
- Failing to plan for HVAC or vehicle charging
- Blocking the panel with cabinets or storage
- Hiring someone who cannot obtain the required permit
- Separating the project into uncoordinated pieces
A well-planned installation can cost more than a makeshift extension from an existing circuit, but it reduces the risk of replacement, failed inspection, property damage, and unsafe operation.
Questions to Ask Before Approving an Estimate
A detailed estimate should clarify more than the final price.
Ask the electrical contractor:
- Is my current electrical service large enough for the proposed load?
- Will the building receive one circuit or a feeder and panel?
- What future equipment is included in the calculation?
- Who will obtain the permit?
- Which inspections are expected?
- Is trenching included?
- Who is responsible for landscaping restoration?
- How will voltage drop be addressed?
- What grounding and bonding method will be used?
- Are weather-resistant devices and covers included?
- Will circuits and disconnects be labeled?
- What workmanship warranty applies?
Answers should be documented in the scope of work so the homeowner and contractor share the same expectations.
Safe Power Begins With a Site-Specific Plan
A licensed Marietta electrician can wire a detached garage or shed, but the quality of the result depends on decisions made before installation begins. The building’s intended use, distance from the house, service capacity, equipment loads, underground route, environmental conditions, and future plans all influence the design.
Permits and inspections should be treated as part of the safety process, not as obstacles. They create a documented path for verifying that concealed and visible portions of the system meet the applicable requirements.
Whether the goal is one light in a garden shed or a full workshop with climate control and vehicle charging, professional planning provides room to use the building safely. The best system is not necessarily the largest one. It is the system correctly sized, protected, grounded, installed, and approved for the property’s actual needs.
Electrician in Marietta, GA – Foster Electric
At Foster Electric, we help homeowners bring safe, reliable power to detached garages, sheds, workshops, and other accessory structures. Our team evaluates your existing panel, planned equipment, underground route, circuit requirements, and future electrical needs before recommending a practical solution. We can assist with lighting, receptacles, subpanels, dedicated circuits, grounding, weather-resistant equipment, and code-conscious electrical service planning throughout Marietta, Georgia, and prominent surrounding areas. We believe clear communication and careful workmanship are essential when electricity travels beyond the main house. Call Foster Electric at (404) 855-4797 or fill out our contact form to discuss your project. Let our electrician help you create a safer, more useful space without relying on temporary cords, undersized circuits, or uncertain installation methods.
Frequently Asked Questions
Can solar panels on a detached garage supply power back to the house?
A detached garage may be suitable for solar panels, but the electrical design requires more than connecting an inverter to the garage panel. The system must account for the feeder, panel ratings, interconnection method, rapid-shutdown equipment, grounding, conductor routing, labeling, utility requirements, and applicable permits. Roof condition, structural capacity, orientation, shading, and available electrical capacity must also be evaluated. In some designs, solar production connects through equipment at the detached structure; in others, conductors are routed to service equipment near the house. A qualified solar designer and licensed electrician should coordinate the layout before panels, conduit, or electrical equipment are purchased.
Can a generator power circuits inside the detached building?
A generator can supply selected garage or shed circuits when the system includes an approved transfer method that prevents accidental backfeeding. Backfeeding through a receptacle or improvised cord is dangerous because it can energize conductors unexpectedly and expose utility personnel, occupants, and equipment to severe hazards. The design may use a transfer switch, listed interlock, generator inlet, or other approved equipment suited to the electrical configuration. The electrician must identify which loads will operate during an outage and confirm that the generator can start motors or other demanding equipment. Fuel location, ventilation, carbon-monoxide safety, grounding, and manufacturer instructions must also be considered.
Will wiring a detached shed increase my property value?
Permanent, permitted electrical improvements may make a detached structure more useful to future buyers, but the effect on property value varies. A code-compliant workshop, office, or garage with convenient lighting and receptacles may be more attractive than a building powered by extension cords. However, value depends on workmanship, documentation, permitted use, zoning, building condition, and whether the electrical capacity suits common needs. Keep copies of permits, inspection approvals, panel schedules, warranties, and equipment information. Unpermitted work can create questions during an inspection or sale. A real estate professional or appraiser can provide guidance on how the improvement may affect a specific property.
Can smart-home devices be installed in a detached garage or shed?
Smart switches, cameras, sensors, locks, thermostats, and garage-door controls can be installed when the structure has compatible power and adequate communications coverage. Before choosing devices, consider Wi-Fi strength, operating temperature, moisture exposure, subscription requirements, transformer needs, and whether the equipment is rated for the location. Some security or access-control components may involve separate low-voltage wiring and permitting considerations. Marietta notes that low-voltage work, including security and communications systems, can require a separate permit application. Installation can provide reliable lighting control, alerts, monitoring, and access without relying on weak wireless signals or exposed temporary wiring.
What records should I keep after the electrical work is finished?
Keep the signed estimate, final invoice, permit number, inspection results, warranty terms, equipment manuals, photographs of concealed raceways, and an updated panel directory. Photos taken before a trench or wall is closed can help identify routes during future landscaping or remodeling. Record conductor and feeder sizes, panel ratings, grounding details, dedicated-circuit assignments, and any spare raceways installed for future use. Documentation can assist electricians who later troubleshoot or expand the system. It may also be useful during insurance reviews, property inspections, or a sale. Store digital copies in addition to paper records so important information remains available if originals are misplaced.
Disclaimer: This article provides general educational information, not project-specific code or legal advice. Permit, design, and inspection requirements can vary by address and scope. Consult Marietta officials and a properly licensed electrical professional before beginning work.
Read Marietta Electrician Guide: How Do You Know If Your Panel Can Handle New HVAC Units or Appliances?