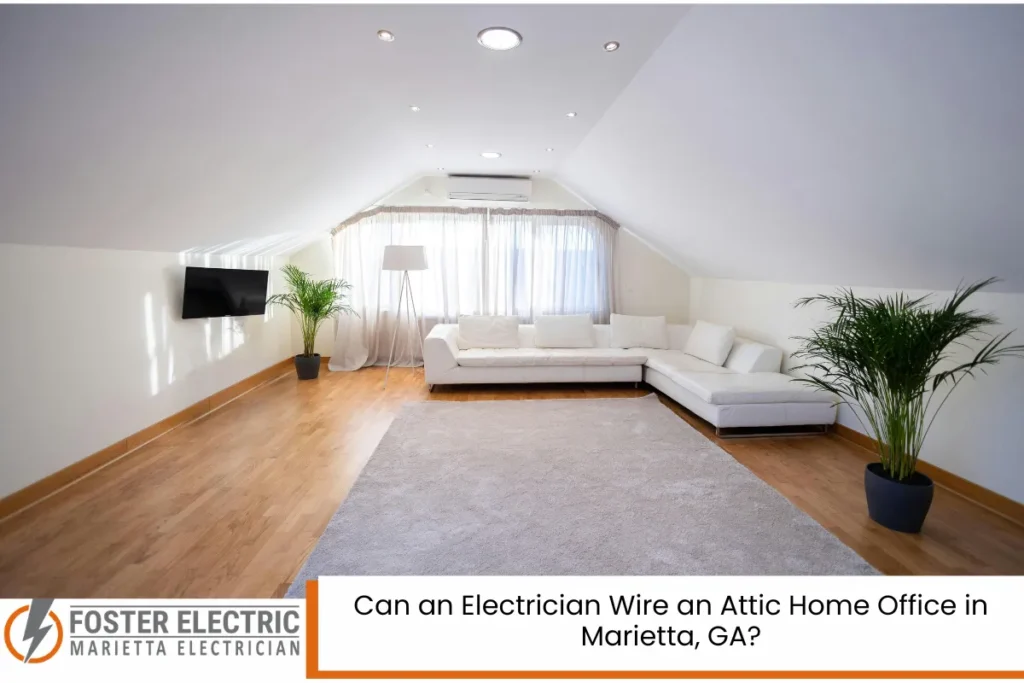
An electrician can wire an attic home office in Marietta, but the project requires more than adding a few outlets and installing a ceiling light. An unfinished attic may have limited electrical capacity, exposed insulation, high temperatures, structural obstacles, and wiring that was never designed to support computers, monitors, printers, climate-control equipment, or daily occupancy. Ignore those conditions, and a convenient workspace can become uncomfortable, unreliable, or unsafe. The solution is a professionally planned installation that considers permits, circuit protection, panel capacity, lighting, ventilation, equipment loads, and the attic’s intended use. With the right assessment and code-compliant electrical work, a qualified attic can become a productive office with dependable power, comfortable lighting, and room for future technology without relying on extension cords or overloaded receptacles.
Yes, an Attic Can Be Wired as a Functional Home Office
A qualified electrician can install the electrical infrastructure needed for an attic office, provided the space can legally and safely be used as an occupied room. The electrical scope may include receptacles, lighting, switches, smoke alarms, data pathways, surge protection, and dedicated circuits for equipment.
However, electrical work is only one part of an attic conversion. Before the project begins, the homeowner may also need to address:
- Structural floor capacity
- Permanent stairway access
- Ceiling height
- Emergency escape requirements
- Insulation and air sealing
- Heating and cooling
- Fire separation
- Natural or mechanical ventilation
- Building and electrical permits
An electrical contractor should coordinate the installation with the broader renovation plan. Wiring should not be completed in areas that will later be altered for framing, insulation, HVAC equipment, or required access pathways.
The City of Marietta states that an electrical permit is required for work performed on electrical systems. It also requires permits when a building or its electrical, mechanical, gas, or plumbing systems are installed or altered. Homeowners should verify which permits and plan reviews apply before construction begins.
The First Question Is Whether the Attic Can Be Occupied
Not every attic is automatically suitable for use as a home office. Some attics are designed only for insulation, ductwork, mechanical equipment, and limited storage. Turning one into regularly occupied living space can change how the area is classified and regulated.
A residential electrician can evaluate the electrical portion, but a building professional may need to confirm whether the framing, floor system, access, and room dimensions support the proposed conversion.
Floor Framing Must Support Office Use
An attic floor that safely holds insulation and storage boxes may not be designed for a desk, filing cabinets, office furniture, occupants, and equipment. Ceiling joists below the attic are not necessarily floor joists.
Before wiring is concealed, a qualified construction professional should determine whether the framing can support the intended load. Reinforcement may affect where cables, recessed fixtures, junction boxes, and electrical pathways can be installed.
Drilling or notching structural members without a coordinated plan may weaken them. Electrical routes should therefore be planned around approved framing details rather than improvised after the structure is modified.
Permanent Access May Be Necessary
A pull-down ladder may be useful for occasional storage access, but it may not be appropriate for a room used throughout the workweek. A finished office may require a compliant stairway, landings, guards, handrails, and adequate headroom.
The stair location can influence switch placement, lighting controls, smoke-alarm positioning, and the route of branch-circuit wiring. Planning these elements together reduces rework.
Heat and Ventilation Affect the Electrical Design
Attics in Marietta can become extremely hot when they are not insulated and conditioned as occupied space. High temperatures affect comfort, electronics, cable-routing decisions, and the performance of networking equipment.
The office may require an extension of the home’s HVAC system or a separate heating and cooling solution. Certain air-conditioning systems may need their own electrical circuit, disconnecting means, or load calculation.
The electrical plan should not be finalized until the heating and cooling approach is known.
Marietta Permits and Georgia Electrical Standards Matter
As of 2026, Georgia identifies the 2023 edition of the National Electrical Code, together with applicable Georgia amendments, as the current State Minimum Standard Electrical Code. The NEC establishes safety requirements for electrical design, installation, and inspection.
Local officials administer permitting and inspections. Because requirements can depend on the property address, project scope, and whether the house lies within municipal boundaries, the contractor should confirm the applicable authority before beginning work.
Electrical Work Normally Requires a Permit
The City of Marietta’s published guidance says an electrical permit is required for work performed on electrical systems. A larger attic renovation may also require a building permit because it alters the structure or changes an unfinished area into usable space.
Permit review may help confirm that the proposed work addresses:
- Branch-circuit design
- Conductor sizing
- Electrical-box placement
- Grounding and bonding
- Overcurrent protection
- Required receptacle locations
- Lighting outlets
- Smoke-alarm requirements
- Structural and energy-code considerations
- Final inspection procedures
The exact inspection sequence depends on the project. A typical renovation may include a rough electrical inspection before insulation and drywall cover the wiring, followed by a final inspection after devices, fixtures, and panel components are installed.
Use Properly Qualified Electrical Professionals
Georgia regulates electrical contractors through the Georgia State Board of Electrical Contractors. State licensing rules require applicants to document substantial electrical experience involving systems covered by the electrical code.
Before hiring someone, homeowners should verify licensing, insurance, project scope, permit responsibility, and warranty terms. A low price does not compensate for undocumented wiring, missing inspections, undersized conductors, or concealed junction boxes.
A Load Calculation Helps Prevent an Overworked Electrical Panel
An attic office can use more electricity than homeowners expect. A laptop alone may draw relatively little power, but a complete workspace might include:
- Multiple monitors
- Desktop computers
- Printers
- Network equipment
- Speakers
- Task lighting
- A television
- Charging stations
- A beverage refrigerator
- Space-conditioning equipment
- Standing-desk motors
- Backup power supplies
Before new circuits are added, the electrician should inspect the main electrical panel, service rating, existing demand, breaker availability, grounding system, and condition of older components.
An Open Breaker Space Does Not Always Mean Spare Capacity
A panel may have an unused slot while the overall electrical service is already close to its practical capacity. Conversely, a crowded panel may sometimes support a properly designed subpanel without requiring a complete service upgrade.
The correct recommendation depends on a load calculation and physical inspection, not the number of visible empty spaces alone.
Possible outcomes include:
- Adding one or more new branch circuits to the existing panel
- Installing a subpanel to organize attic circuits
- Replacing an obsolete or damaged panel
- Upgrading the electrical service
- Rearranging circuits when permitted and technically appropriate
The goal is not simply to make the new equipment turn on. The system should operate safely under expected demand while preserving capacity for normal household loads.
Dedicated Circuits Make an Office More Reliable
A home office should not automatically share power with bedrooms, hallway receptacles, bathroom equipment, or heavily used household appliances. Shared circuits can lead to nuisance breaker trips, voltage fluctuations, and interruptions during meetings or file transfers.
A local electrician may recommend a dedicated 15- or 20-amp circuit for general office receptacles, depending on the equipment plan. Additional circuits may be appropriate for high-demand devices or heating and cooling equipment.
Separate Sensitive Electronics From Heavy Loads
Printers, portable heaters, window air conditioners, and certain motor-driven equipment can place considerable demand on a circuit. Sensitive electronics perform better when they are not sharing a branch circuit with loads that frequently cycle or draw high startup current.
A well-designed layout might provide:
- One circuit for desk and computer receptacles
- One circuit for lighting
- A dedicated circuit for climate-control equipment
- A separate circuit for specialized business equipment
The final design should reflect actual equipment rather than a generic room template.
Portable Space Heaters Need Special Caution
Portable electric heaters can consume much of a typical branch circuit’s available capacity. They should not be powered through lightweight extension cords, damaged receptacles, or overloaded power strips.
A better solution is to improve the attic’s insulation and permanent heating system. When supplemental heat is still necessary, the electrician can determine whether the office needs a dedicated receptacle circuit.
Read Can a Licensed Marietta Electrician Wire Your Detached Garage or Shed?
Receptacle Placement Should Match the Furniture Plan
One of the most common renovation mistakes is installing outlets before deciding where the desk, shelves, monitors, printer, and networking equipment will go. The result is often a new office that still depends on extension cords.
Provide the electrician with a basic furniture and equipment plan. Receptacles can then be positioned near work surfaces, technology cabinets, wall-mounted displays, and charging areas.
Plan for More Outlets Than the Desk Uses Today
Modern offices accumulate devices. A desktop setup may require connections for a computer, monitors, speakers, lamps, chargers, a printer, a router, and a backup power supply.
Convenient receptacle placement reduces cord clutter and helps prevent unsafe daisy-chaining of adapters. It also leaves room for future equipment without opening finished walls again.
Consider receptacles for:
- Each side of the desk
- A printer or equipment station
- Wall-mounted screens
- Wi-Fi or networking hardware
- Floor or task lamps
- Vacuuming and routine cleaning
- Adjustable desks
- A reading chair
- Future workspace reconfiguration
Floor boxes may be useful in some layouts, but their suitability depends on the room design, floor assembly, and approved product installation.
Tamper-Resistant Devices May Be Required
Current residential electrical standards commonly require tamper-resistant receptacles in dwelling areas. These devices use internal shutters to reduce the likelihood that foreign objects can be inserted into the energized slots.
The electrician should select devices that comply with the adopted code and match the office’s intended use.
AFCI and GFCI Protection Serve Different Purposes
Circuit protection is a central part of modern residential wiring. An attic office may require arc-fault circuit-interrupter protection for applicable branch circuits.
An AFCI is intended to detect dangerous arcing conditions that ordinary breakers may not recognize. Arcing can result from damaged conductors, loose connections, deteriorated insulation, or compromised cords. The NFPA identifies AFCIs as an important technology for reducing electrical fire risk.
GFCI protection serves a different function. It is intended primarily to reduce shock risk by responding to current leaking from its normal path.
Whether GFCI protection applies in the office depends on the exact location and features of the room. For example, requirements may change when receptacles are near sinks or other designated areas.
Combination protection may be necessary in some situations. The electrician should apply the code requirements that are in effect when the permit is issued.
Lighting Should Support Work Without Overheating the Room
Attic offices often have sloped ceilings, limited natural light, and awkward roof framing. A single central fixture may create glare on screens while leaving shelves and work surfaces dim.
A layered lighting plan is usually more effective.
Ambient Lighting
Ambient lighting provides general visibility throughout the room. Recessed fixtures, low-profile ceiling lights, or properly positioned surface-mounted fixtures may work depending on ceiling depth, insulation, and framing.
Fixtures installed near insulation must be approved for the installation conditions. The electrician also needs to maintain required clearances and follow the fixture manufacturer’s instructions.
Task Lighting
Task lighting directs illumination toward the desk, reading area, or equipment station. Wall-mounted fixtures and switched receptacles for desk lamps can improve flexibility without flooding the entire room with light.
Daylight and Screen Glare
Dormers and skylights may bring useful daylight into an attic office, but they can also create glare and heat gain. Fixture placement should complement the window arrangement rather than compete with it.
Dimmers can help users adjust brightness throughout the day. LED fixtures reduce energy use and generally produce less unwanted heat than older incandescent lighting.
Smoke Alarms and Life-Safety Devices Cannot Be an Afterthought
Converting an attic into occupied space may affect the home’s smoke-alarm layout. Depending on the project and applicable code provisions, alarms may need to be added, relocated, interconnected, or upgraded.
The location of sleeping areas, stairways, adjacent rooms, fuel-burning equipment, and the existing alarm system can influence the requirements.
A professional electrical service should evaluate:
- Smoke-alarm placement
- Carbon-monoxide alarm needs
- Interconnection with existing alarms
- Hardwired power with battery backup
- Compatibility between new and existing devices
- Clearance from fans, vents, and other airflow sources
Life-safety devices should be installed according to the applicable code, approved plans, manufacturer instructions, and the local inspector’s requirements.
Wiring Methods Must Account for Attic Conditions
Attic wiring can be exposed to heat, nails, screws, storage activity, rodents, and accidental physical damage. Cables should not be draped across access paths or placed where stored items can crush them.
The appropriate wiring method depends on whether the area will remain accessible, be covered by finished surfaces, contain storage platforms, or include mechanical equipment.
Junction Boxes Must Remain Accessible
Electrical splices belong inside approved enclosures. Junction boxes cannot simply be buried behind drywall or permanently concealed under insulation where they cannot be accessed without damaging the building.
A residential electrician should eliminate abandoned open splices and identify older boxes that need covers, extensions, or relocation.
Cables Need Protection From Fasteners
Where cables pass through framing members, proper setbacks or protective plates may be required to reduce the risk of nails and screws penetrating the wiring.
This detail is especially important in an attic conversion because drywall, flooring, built-in shelving, and finish carpentry may be added after the rough electrical work.
Insulation Changes Installation Conditions
New insulation can surround wiring and fixtures that were previously exposed. The contractor must confirm that cables, recessed lights, transformers, drivers, and other components are suitable for the new conditions.
Spray foam should not be applied indiscriminately over electrical equipment. The insulation contractor and electricians should coordinate before walls and roof assemblies are closed.
Data, Wi-Fi, and Backup Power Deserve Early Planning
Reliable internet access is just as important as dependable electrical power in a modern office. Attic rooms can experience weaker Wi-Fi because of distance, ductwork, foil-faced insulation, masonry, or other building materials.
Running data cable during the renovation is often easier than correcting connectivity problems after drywall is installed.
Consider pathways for:
- Ethernet cabling
- A wireless access point
- Fiber or future communications wiring
- Security equipment
- Audio and video connections
- Printer networking
- Smart lighting controls
Low-voltage work may be subject to separate permit or licensing considerations. Marietta specifically notes that low-voltage permits are required for systems such as phone, cable, and security wiring.
A battery backup can provide temporary power for computers, networking devices, and file storage. However, a consumer uninterruptible power supply does not replace correct branch-circuit design or whole-home surge protection.
Surge Protection Helps Defend Office Electronics
Computers, monitors, routers, docking stations, and storage devices are vulnerable to voltage transients. Plug-in surge strips offer limited point-of-use protection, but they should not be treated as a complete electrical strategy.
A coordinated approach may include:
- Surge protection installed at the electrical service or panel
- Quality point-of-use protection for sensitive electronics
- Proper grounding and bonding
- Dedicated circuits where appropriate
- Data-line protection for connected equipment
No surge protective device can guarantee that electronics will survive every event. Still, a properly installed system can reduce exposure to common transients and create layered protection.
Warning Signs That the Existing Wiring Needs Attention
An attic renovation often reveals electrical issues that were hidden for years. Before new wiring is connected, the electrical contractor should investigate suspicious conditions.
Warning signs include:
- Open splices outside junction boxes
- Scorched insulation or discolored devices
- Frequently tripping breakers
- Loose receptacles
- Flickering lights
- Buzzing switches
- Warm cover plates
- Brittle cable insulation
- Unsupported wiring
- Missing box covers
- Double-tapped terminals not approved for two conductors
- Evidence of water intrusion
- Rodent-damaged cables
- An obsolete or damaged panel
These conditions do not all indicate the same problem. Some may require a small repair, while others justify circuit replacement or a broader system evaluation.
A Practical Attic Office Wiring Process
A systematic plan keeps the project safer and reduces expensive changes.
1. Evaluate the Attic
The contractor reviews access, framing, existing wiring, insulation, ventilation, panel location, and possible cable routes.
2. Define the Office Equipment
The homeowner identifies computers, monitors, printers, networking devices, lighting, and heating or cooling equipment.
3. Confirm the Renovation Scope
The project team determines whether framing, stairs, drywall, windows, HVAC, or life-safety upgrades will be included.
4. Check Electrical Capacity
The electrician examines the service and panel, performs necessary calculations, and determines the number and type of circuits.
5. Prepare the Layout
Receptacles, switches, lighting, alarms, data connections, and equipment circuits are located on the plan.
6. Obtain Required Permits
The responsible party submits the required permit applications and supporting information to the authority having jurisdiction.
7. Complete Rough Wiring
Cables, boxes, pathways, and supporting components are installed before insulation and wall finishes conceal them.
8. Schedule Required Inspections
The work remains visible until the appropriate rough inspection is completed.
9. Install Devices and Fixtures
After approved wall and ceiling work, the contractor installs receptacles, switches, breakers, lights, alarms, and covers.
10. Test and Complete Final Inspection
Circuits, protective devices, grounding, polarity, controls, and connected systems are tested before final approval and normal use.
Questions to Ask Before Hiring an Electrical Contractor
A clear proposal should describe more than the number of outlets being installed. Ask prospective contractors:
- Are you properly licensed and insured for this work?
- Who will obtain the electrical permit?
- Is a building permit also likely to be required?
- Will you evaluate the panel and electrical load?
- How many circuits do you recommend?
- Which circuits will receive AFCI or GFCI protection?
- Does the price include smoke-alarm work?
- Will you coordinate with the insulation and HVAC contractors?
- Are inspections included in the project schedule?
- How will unexpected wiring defects be handled?
- What workmanship warranty is provided?
- Will the final circuit directory be updated?
The answers should be specific to the attic rather than copied from a generic estimate.
The Best Office Begins With a Coordinated Electrical Plan
An attic home office can add useful space without changing the home’s exterior footprint, but it should be treated as a genuine renovation rather than a weekend outlet project. The safest design accounts for structural approval, permits, panel capacity, branch circuits, lighting, climate control, smoke alarms, insulation, connectivity, and future equipment.
Hiring a qualified professional provides a clear path from an unfinished attic to a dependable workspace. Proper planning also protects finished walls from avoidable rework and helps ensure that outlets are located where people will actually use them.
When the electrical system is designed around the room instead of added as an afterthought, the finished attic can support focused work, video meetings, sensitive electronics, and changing technology with fewer cords, fewer interruptions, and greater confidence.
Electrician in Marietta, GA – Foster Electric
At Foster Electric, we help homeowners create attic offices with safe, practical, and professionally installed electrical systems. Our electrician can evaluate your panel, recommend appropriate circuits, plan receptacle and lighting locations, and identify concerns involving older wiring, surge protection, smoke alarms, or future equipment. We approach each project with the room’s daily use in mind, not just its minimum power needs. From Marietta to prominent surrounding areas, we provide dependable residential electrical solutions designed around your home and renovation plans. Call us at (404) 855-4797 to discuss your attic office, request an electrical assessment, or ask about permit-ready wiring. You can also fill out our contact form, and our Foster Electric team will help you plan the next step.
Frequently Asked Questions
Can I install a bathroom or kitchenette in the attic office?
A sink, bathroom, or kitchenette can substantially expand the renovation scope. In addition to electrical requirements, the project may involve plumbing, mechanical ventilation, waterproofing, fixture clearances, and separate trade permits. Receptacles near sinks or similar locations may require GFCI protection, while fixed appliances may need dedicated circuits. Adding plumbing can also affect the floor system and the route of drain and vent piping. Before finalizing the electrical plan, have the entire project reviewed as one coordinated conversion. Installing circuits first and adding plumbing later can force outlets, lighting, or cable routes to be moved after the room is finished.
Can an attic office have a ceiling fan on a sloped ceiling?
A ceiling fan can often be installed on a sloped attic ceiling, but the mounting system must be approved for fan support and suitable for the ceiling angle. An ordinary lighting box may not be designed to withstand the fan’s weight and movement. The electrician must also consider blade clearance, ceiling height, nearby beams, recessed lights, and the room’s walking areas. In a low attic, a fan may create a contact hazard or make the space feel cramped. A low-profile fan, wall-mounted air circulator, or improved HVAC design may be more appropriate when clearance is limited.
Should the attic office have emergency lighting?
Standard emergency lighting is not commonly installed in a typical single-family home office in the same way it is used in many commercial buildings. However, the office should have dependable stairway, landing, and path lighting so occupants can leave safely. Three-way switching may be useful when lights need to be controlled from both the attic and the floor below. Battery-backed lighting can provide additional convenience during an outage, but it does not replace required permanent lighting. The design should also avoid creating dark transitions around stairs, angled ceilings, or changes in floor elevation that could increase the risk of a fall.
Can solar panels directly power an attic office circuit?
A conventional grid-connected solar system does not normally send electricity directly to one selected office circuit. Solar production connects through approved equipment and contributes power to the home’s electrical system. During an outage, many grid-tied systems shut down unless they include compatible battery storage and equipment designed to provide backup power. A homeowner who wants the office to remain operational should discuss a properly engineered backup system, essential-load panel, transfer equipment, and battery capacity. Computers, networking hardware, lighting, and cooling loads should be calculated carefully because climate-control equipment can use far more stored energy than laptops and routers.
Will an attic office affect my homeowner’s insurance?
A finished attic may affect insurance considerations because it changes how part of the home is used and may increase finished square footage, replacement value, or electrical demand. Requirements vary by policy and insurer. Homeowners should keep permits, inspection approvals, contractor invoices, photographs, equipment documentation, and final plans. These records can demonstrate that the renovation was completed through an established process. The insurer may also ask whether the office is used only for remote work or for business activities involving employees, inventory, customers, or specialized equipment. Discussing the project before construction can help prevent coverage questions after the renovation is complete.
Disclaimer: This article provides general information, not project-specific code, engineering, or legal advice. Permit and installation requirements may change. Confirm current requirements with Marietta officials and qualified licensed professionals before beginning an attic conversion.
Read What Electrical Upgrades Does an Electrician Recommend for Solar Panels in Marietta, GA?